Previous
Next
Piebridge Way, Wortley, Leeds
£280,000 Offers In Excess Of
3 Bedrooms
1 Bathrooms
1 Receptions
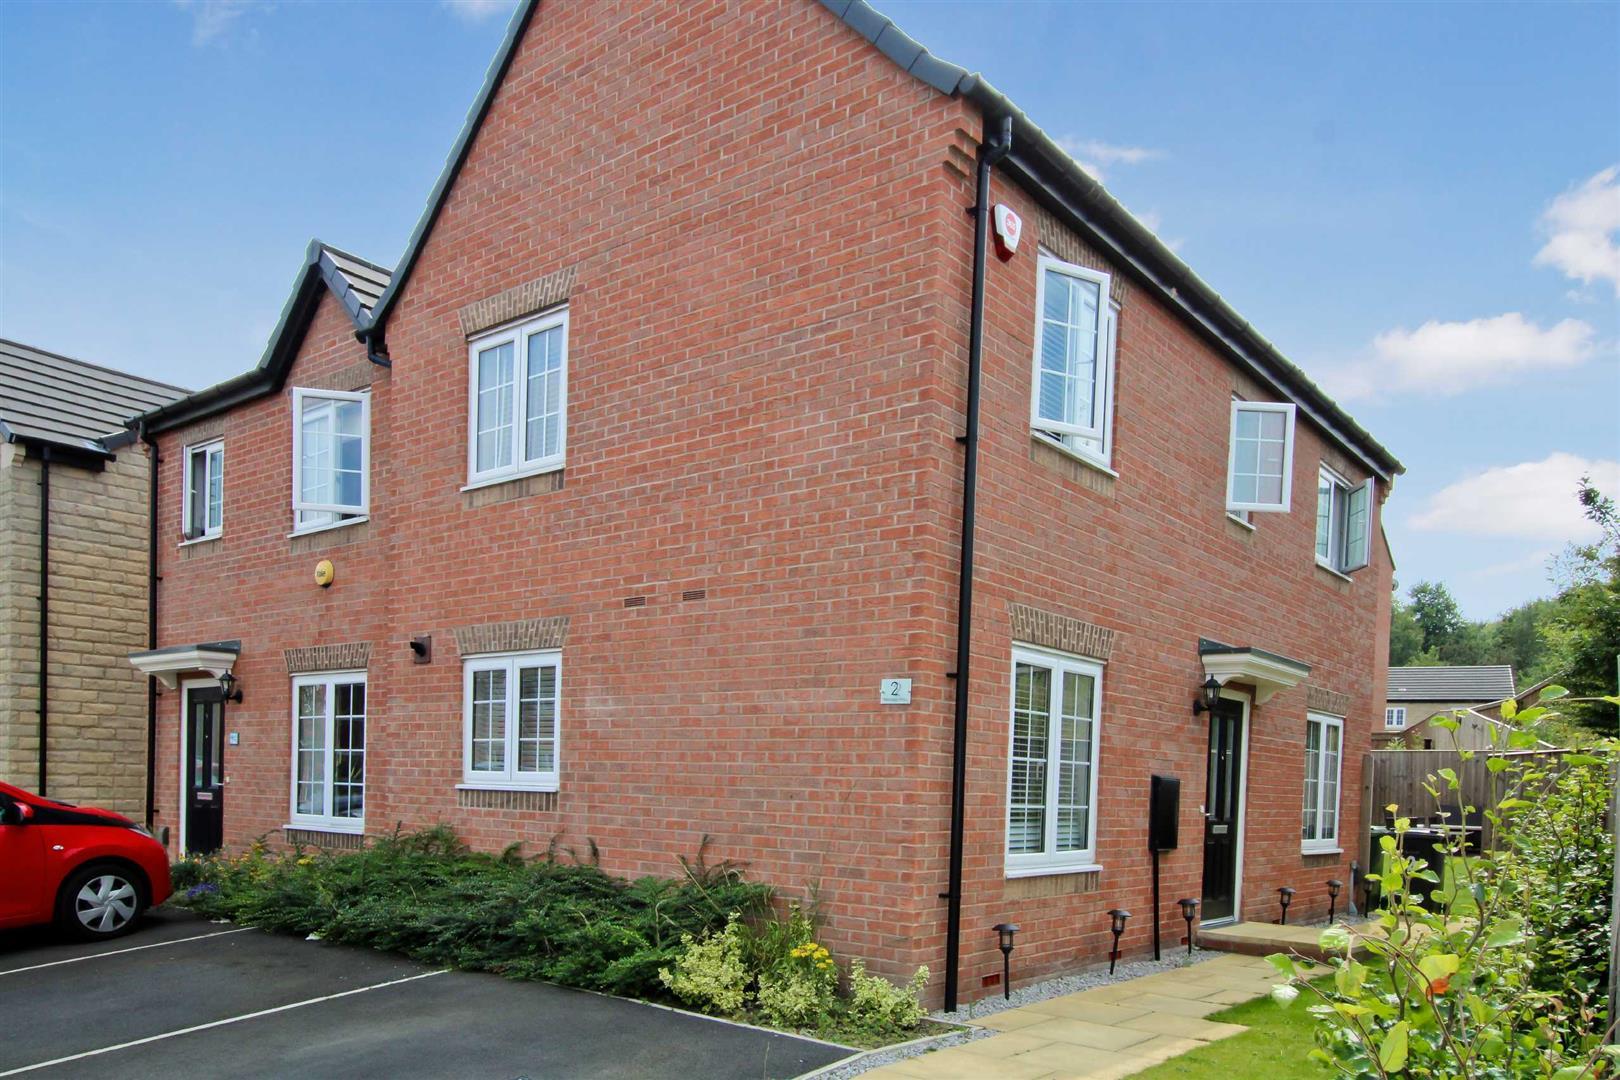
A THREE BEDROOM home offering an abundance of space which is spread over two floors. The property is located within a desirable development on the outskirts of Wortley and close to open countryside yet convenient for access to Leeds City Centre and the motorway networks.
The vendors will be accepting OFFERS OVER £280,000
Built by Taylor Wimpey, the property has been finished to a high specification and benefits from having a MODERN DINING KITCHEN, BATHROOM and EN-SUITE, a good range of INTEGRAL KITCHEN APPLIANCES and good quality flooring throughout, providing all that is expected for modern day living.
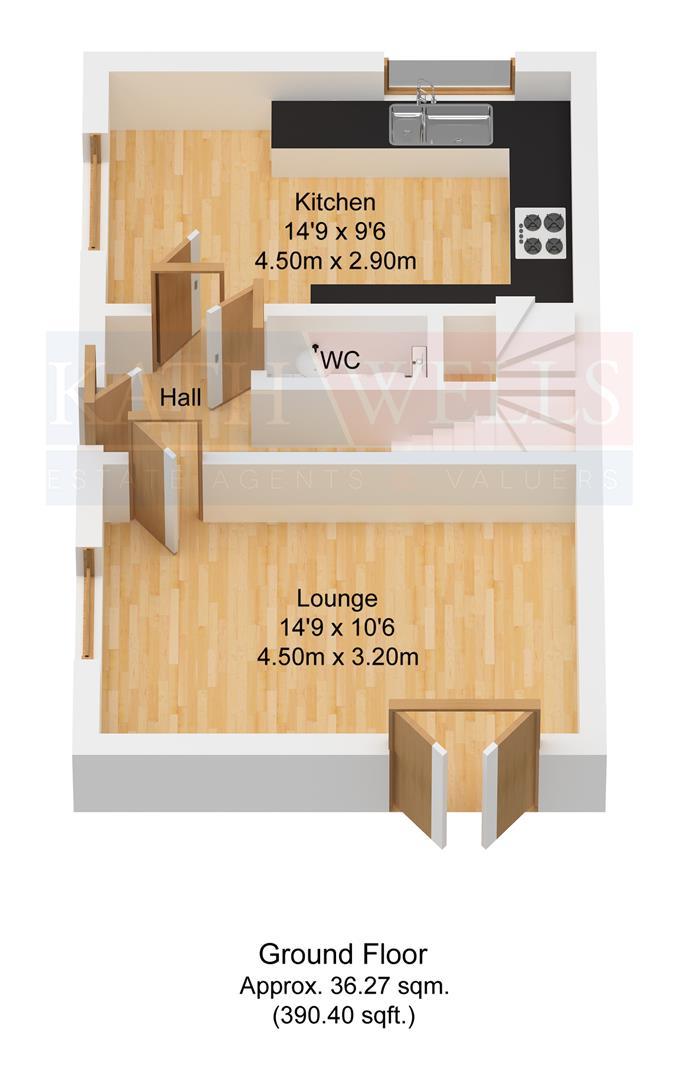
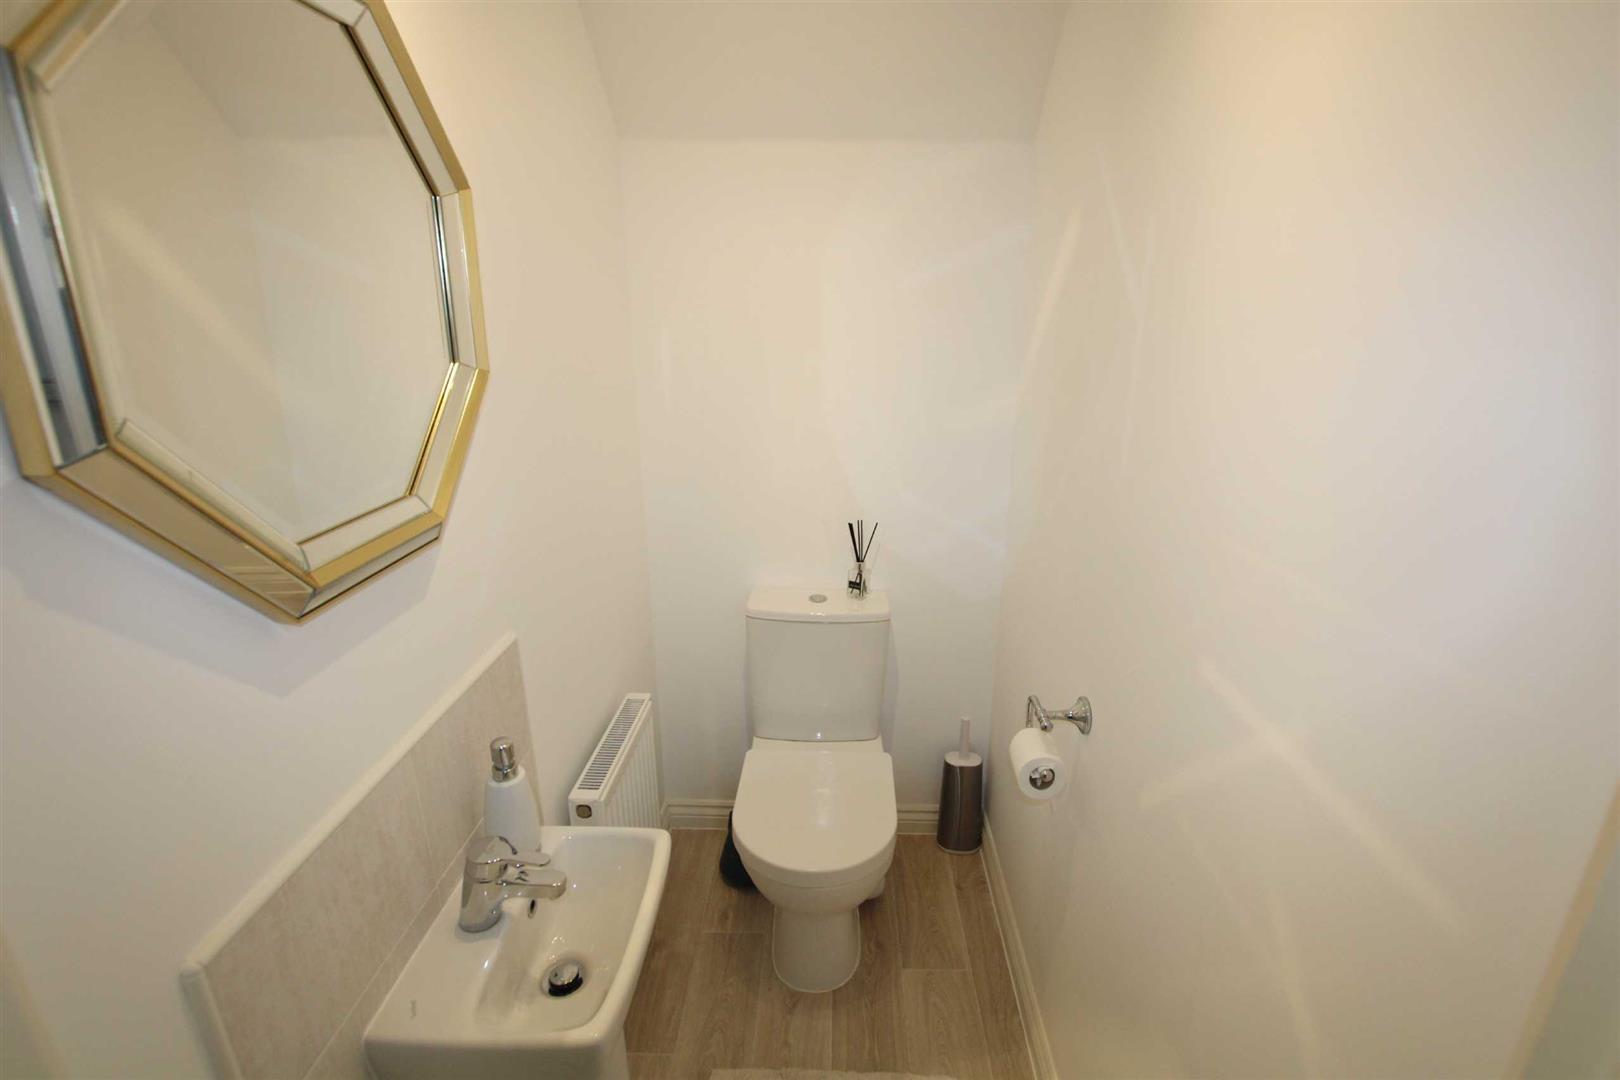
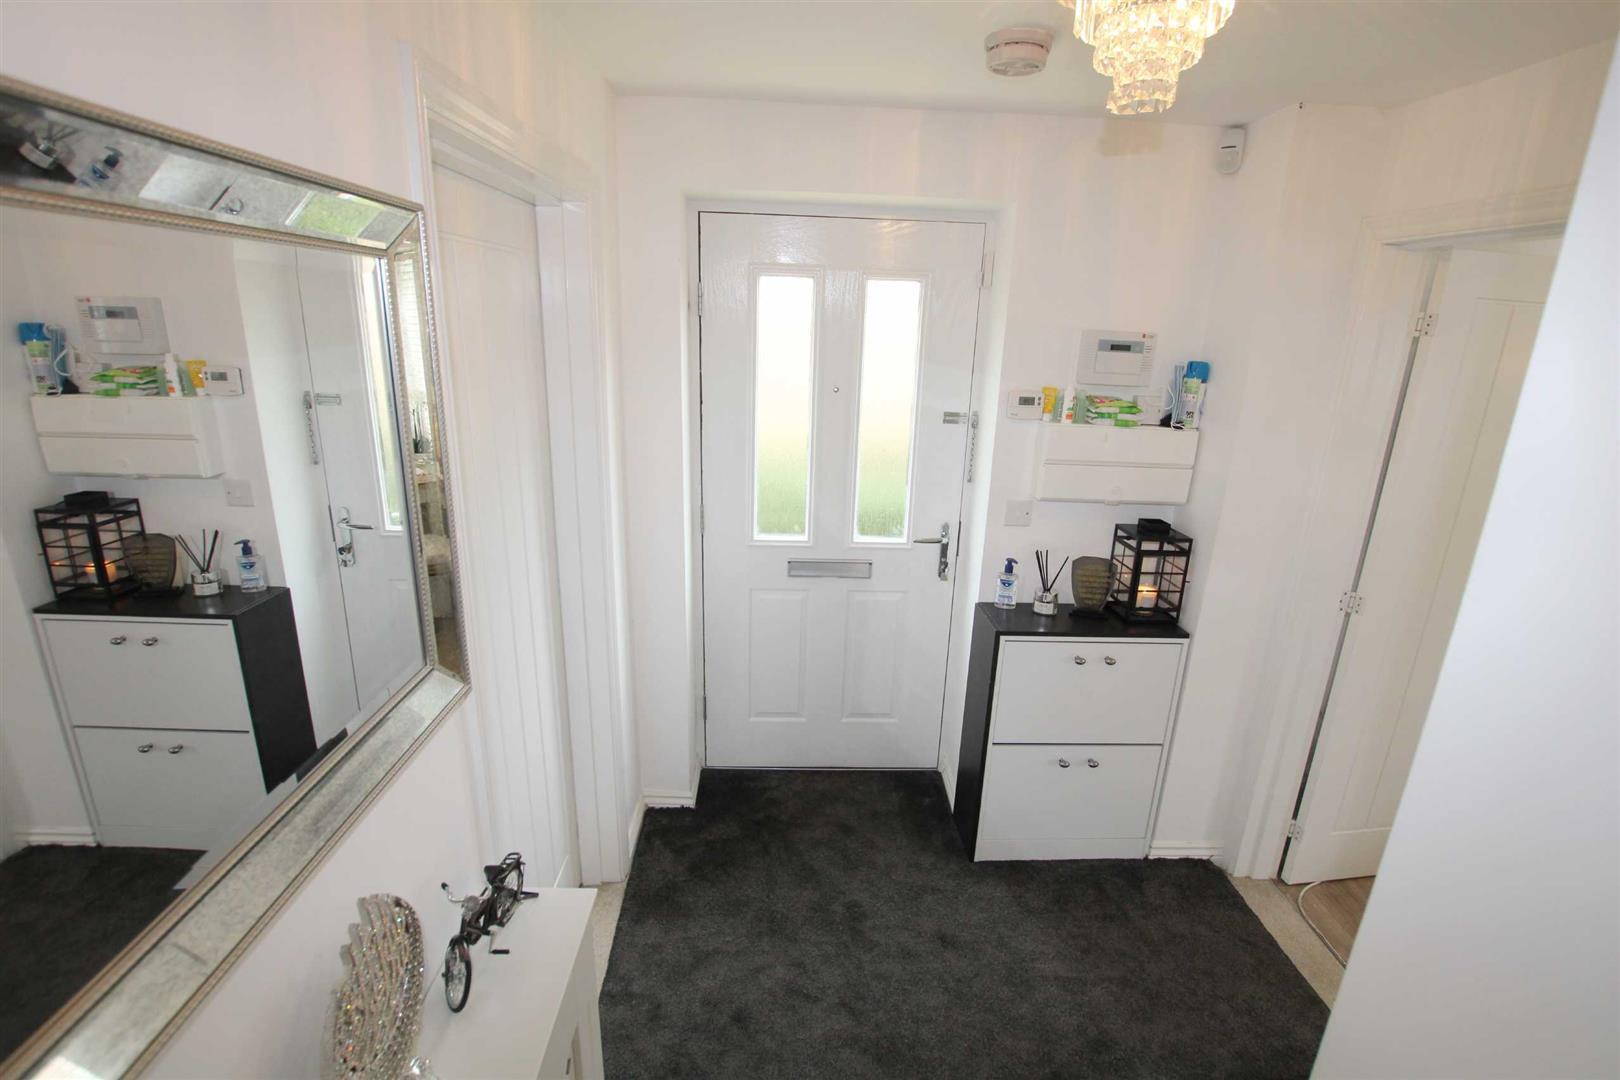
The ENTRANCE HALLWAY has stairs leading to the fist floor accommodation. There is a CLOAKROOM which has a white suite including a wash basin and a WC.
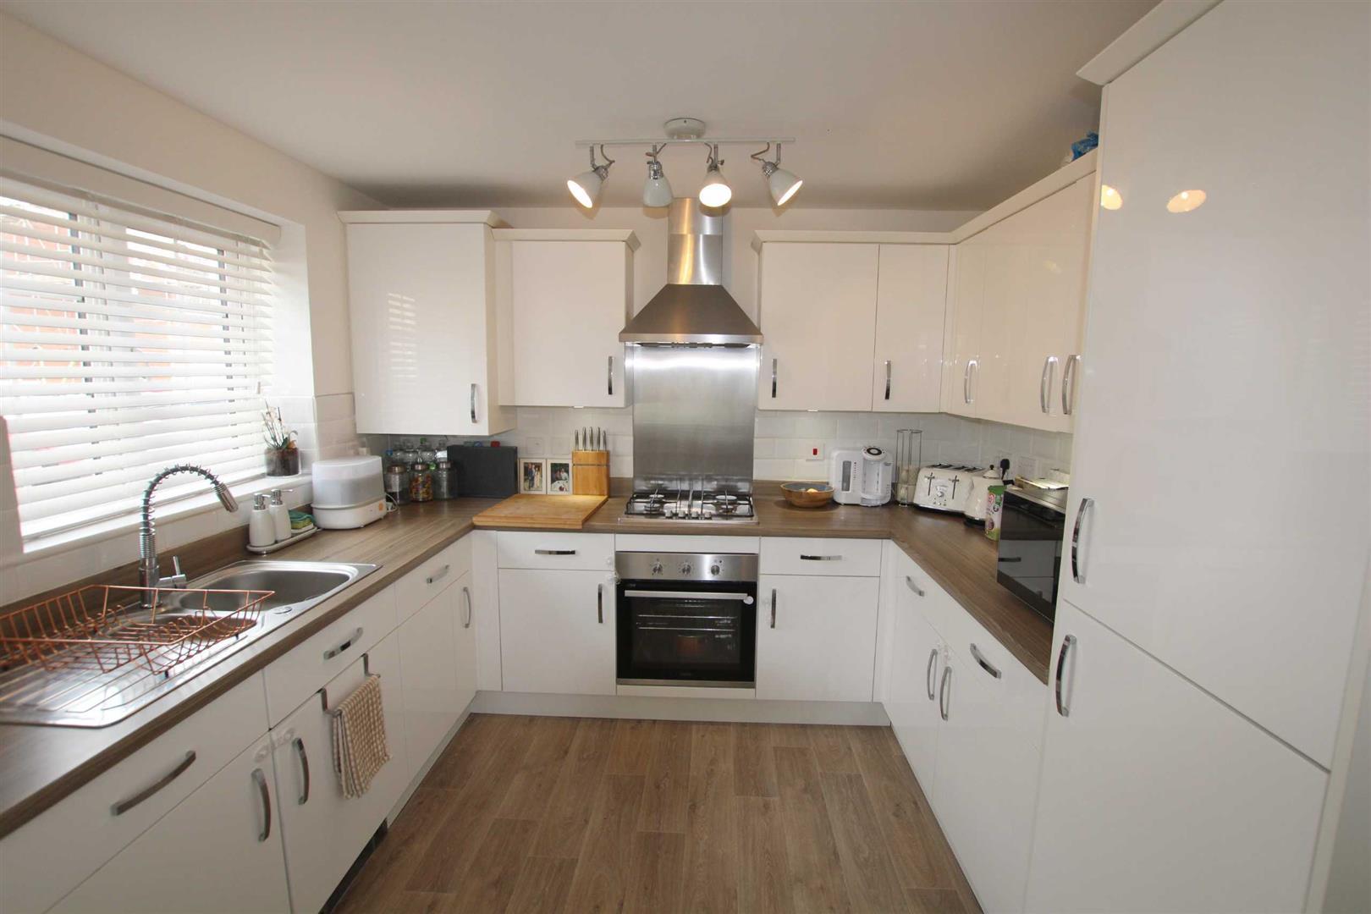
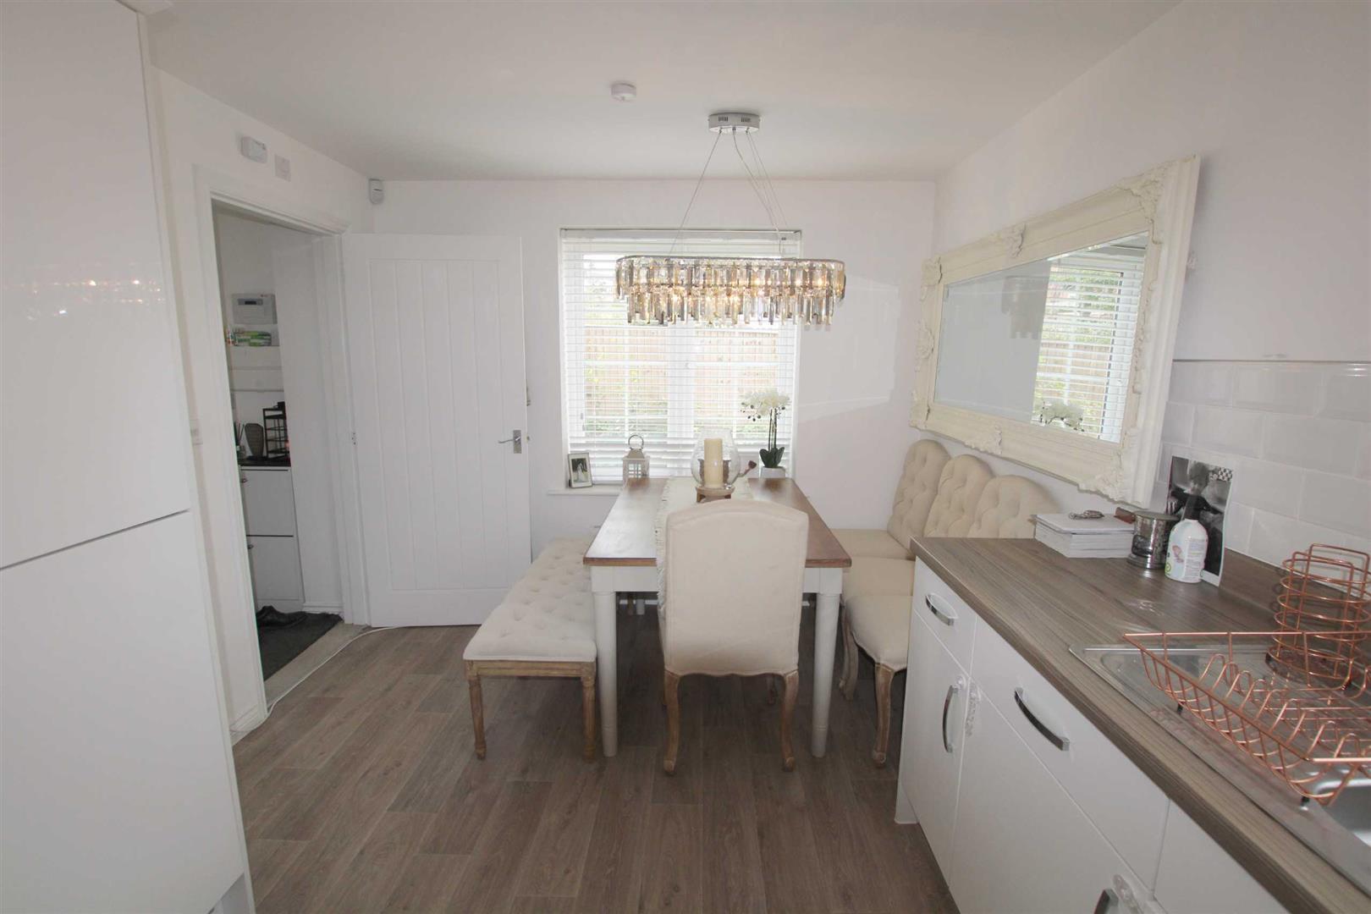
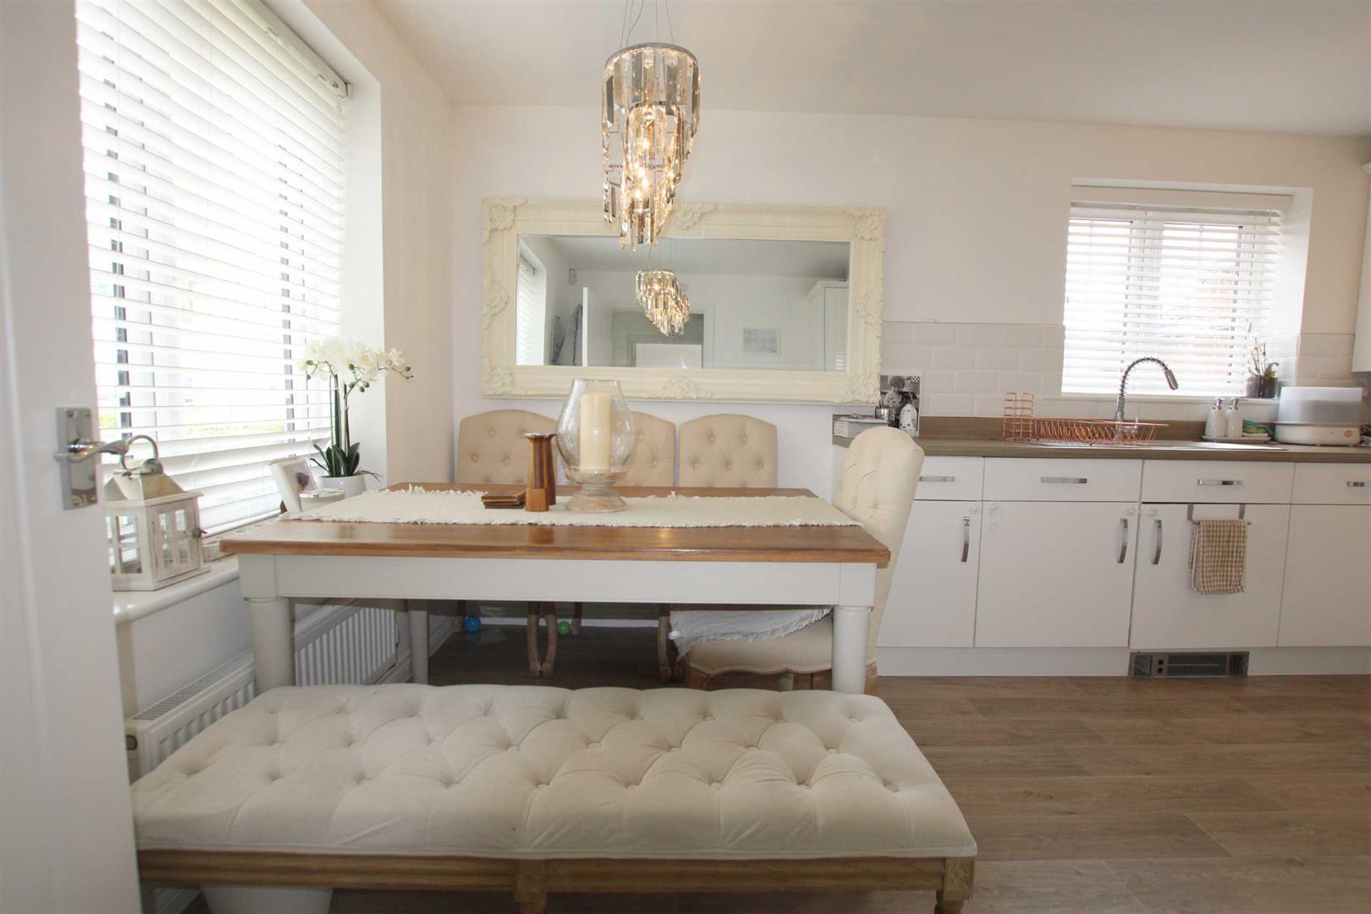
The DINING KITCHEN has an ample range of luxury cabinets and space for a dining table and chairs, making this the perfect space for entertaining. The kitchen area has high specification integral appliances including a fridge freezer, dishwasher, an electric oven / grill, a gas hob with a modern extractor hood over, and an automatic washing machine / tumble dryer. This room is finished with high quality flooring and has windows to two aspects.
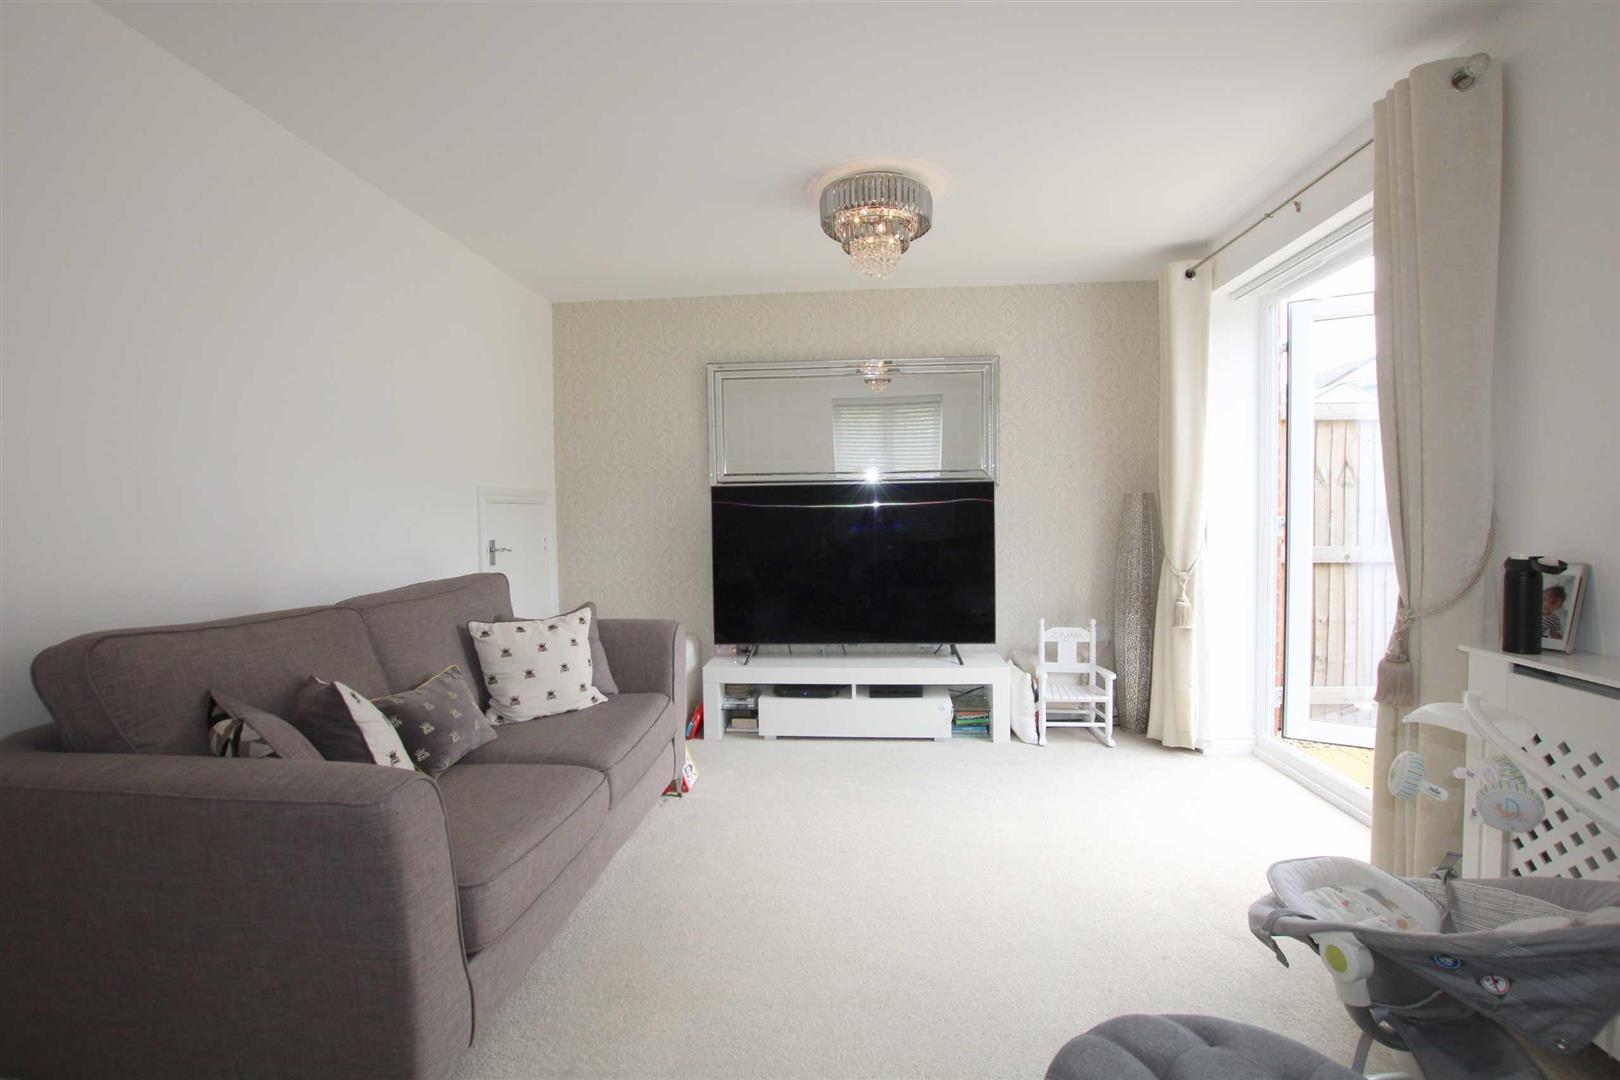
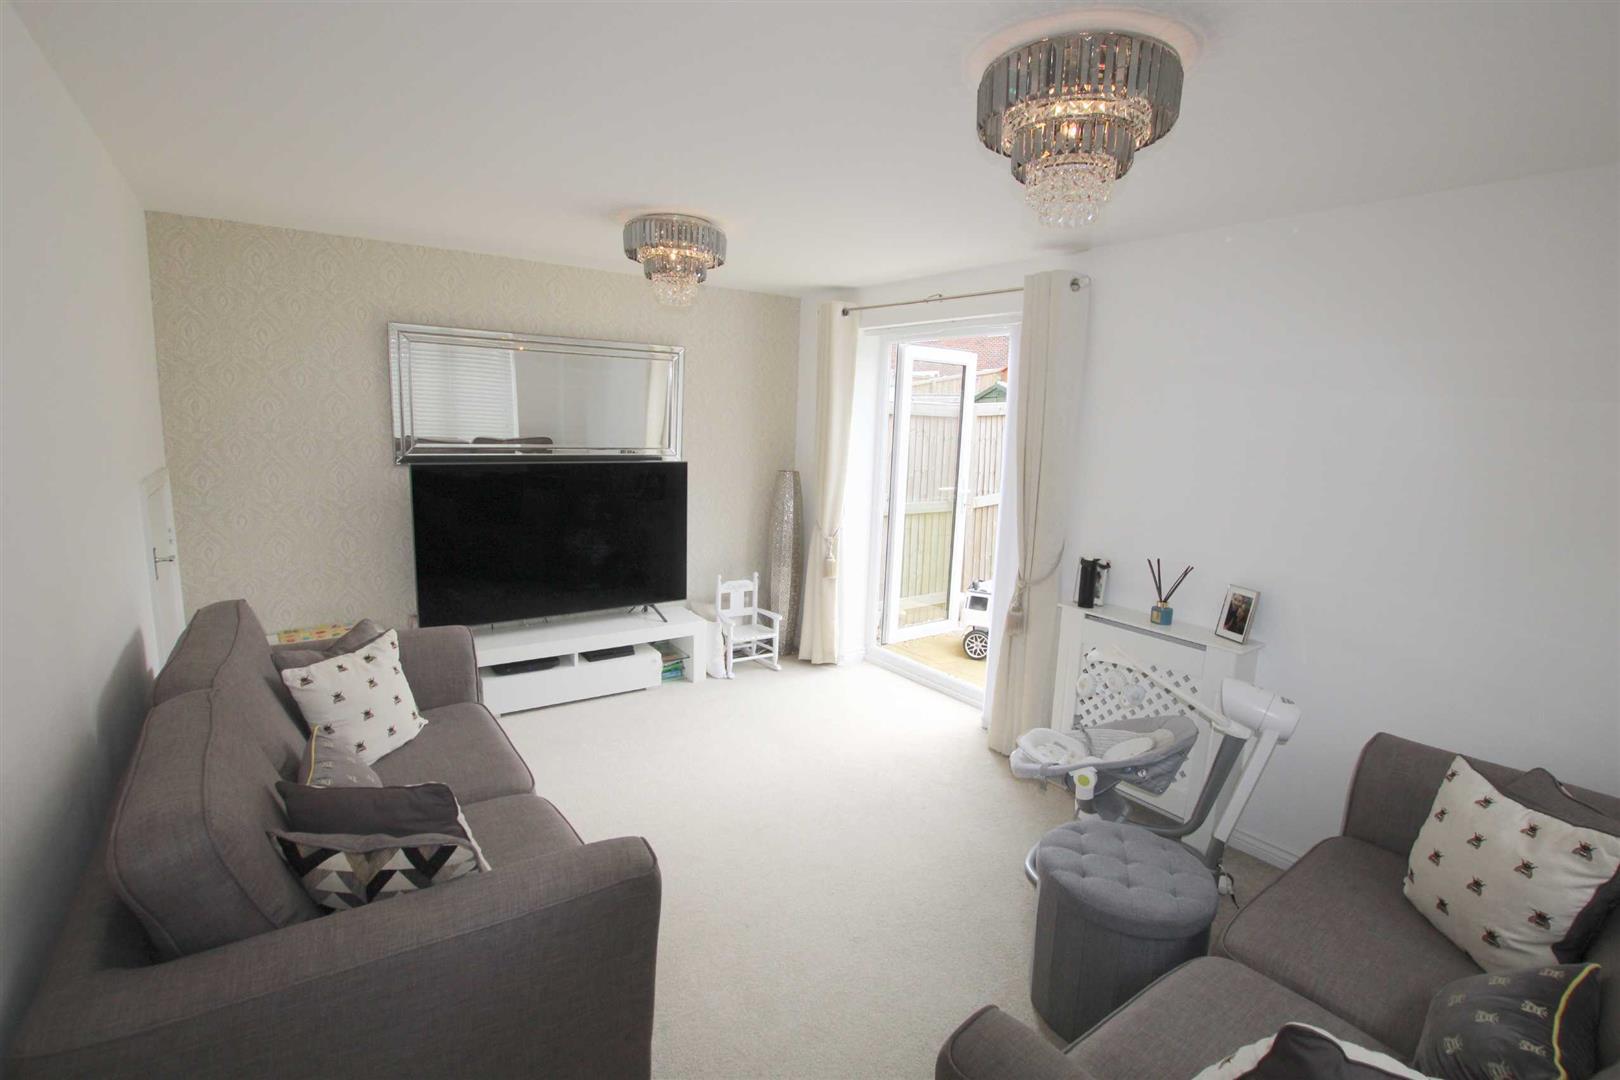
The LIVING ROOM has a window to the front aspect and French Doors opening onto the garden to the rear.
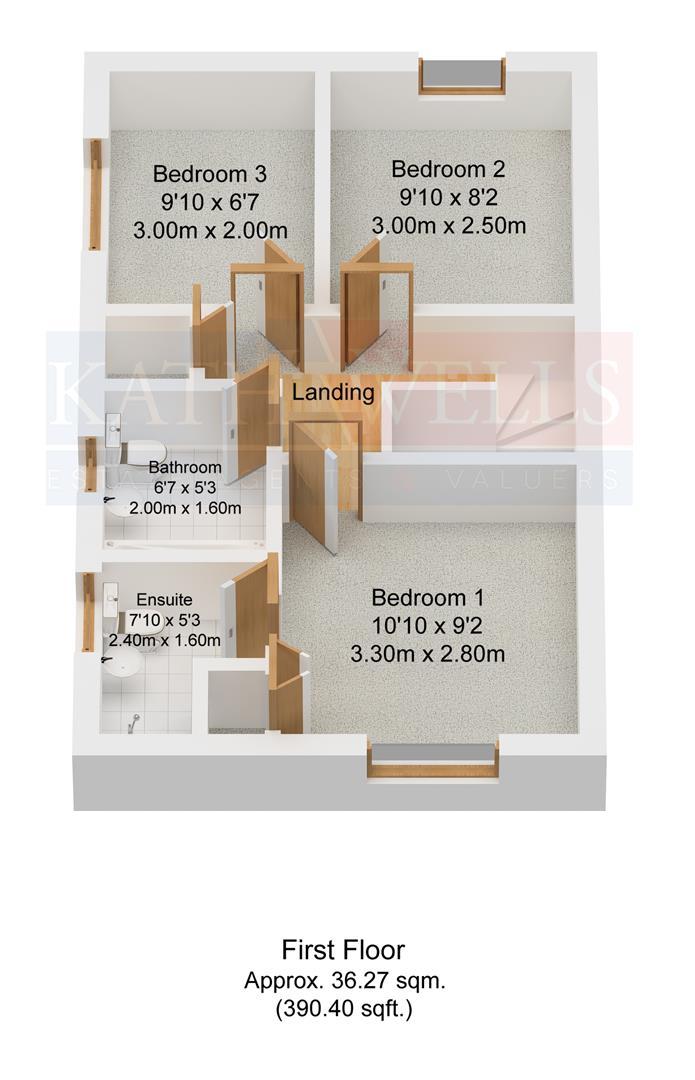
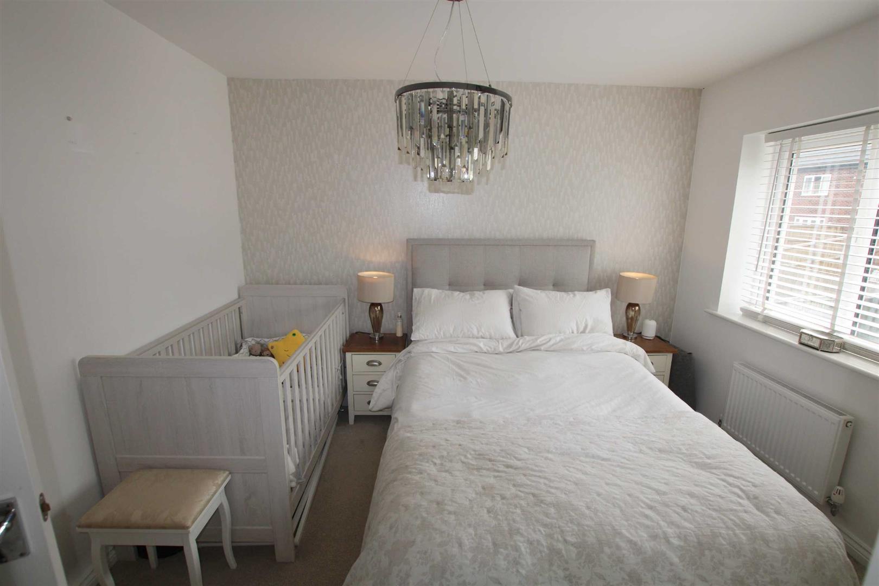
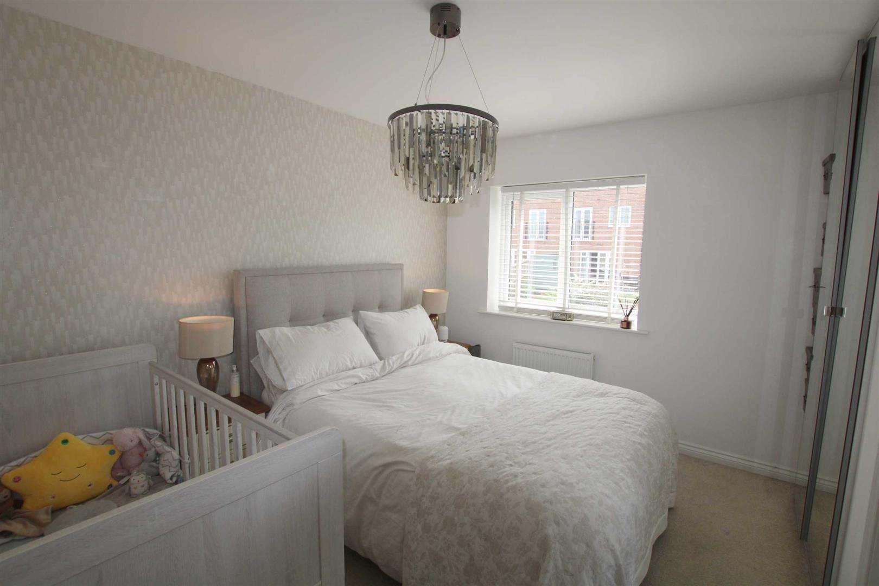
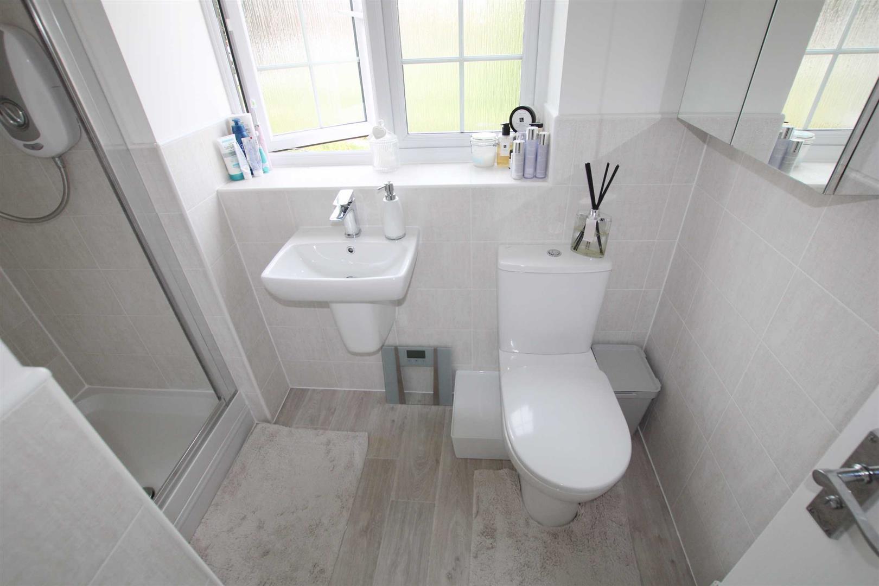
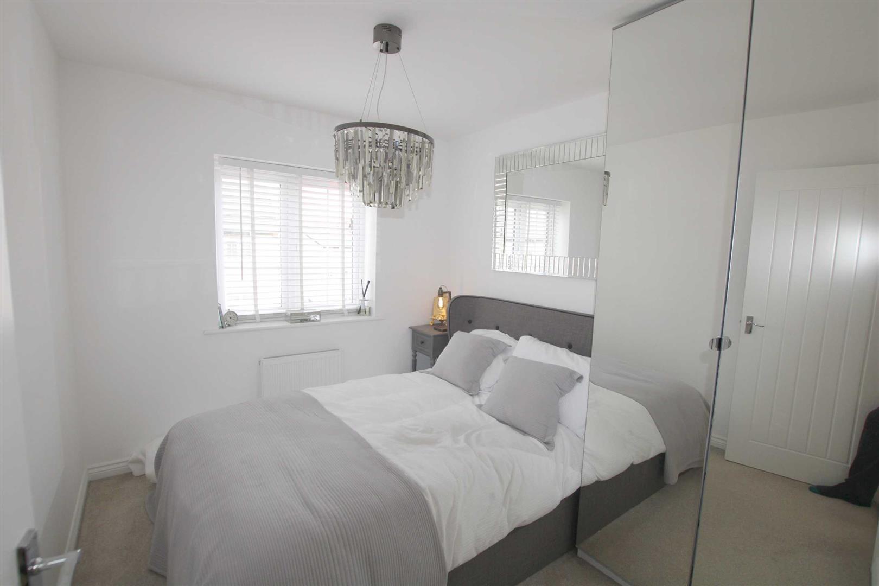
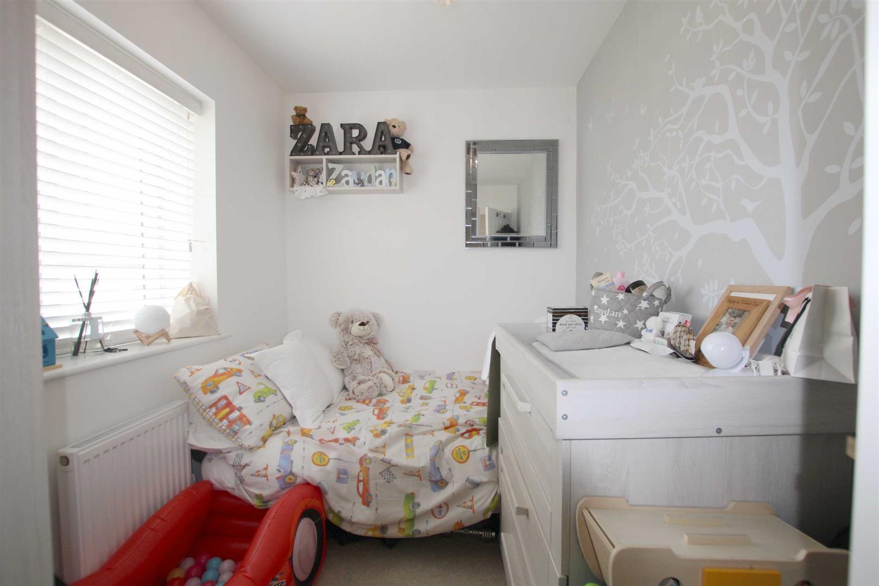
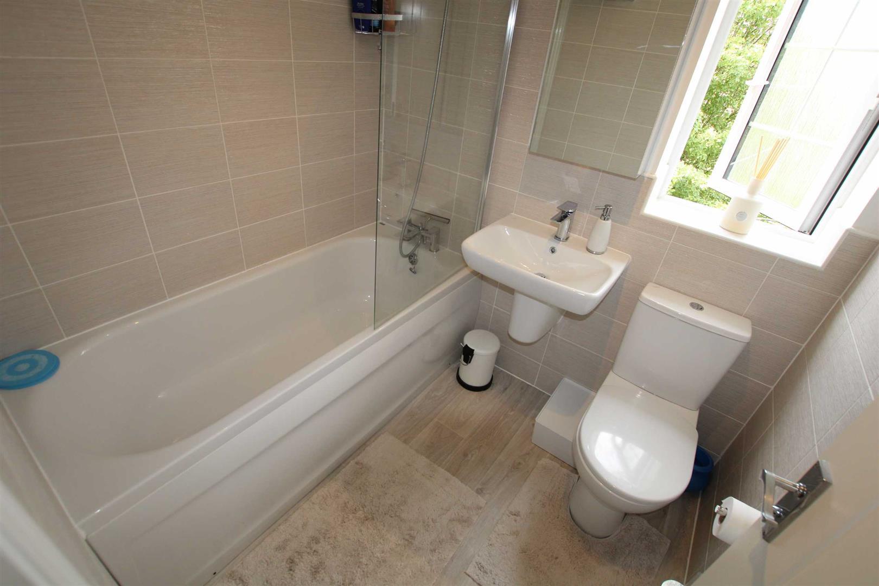
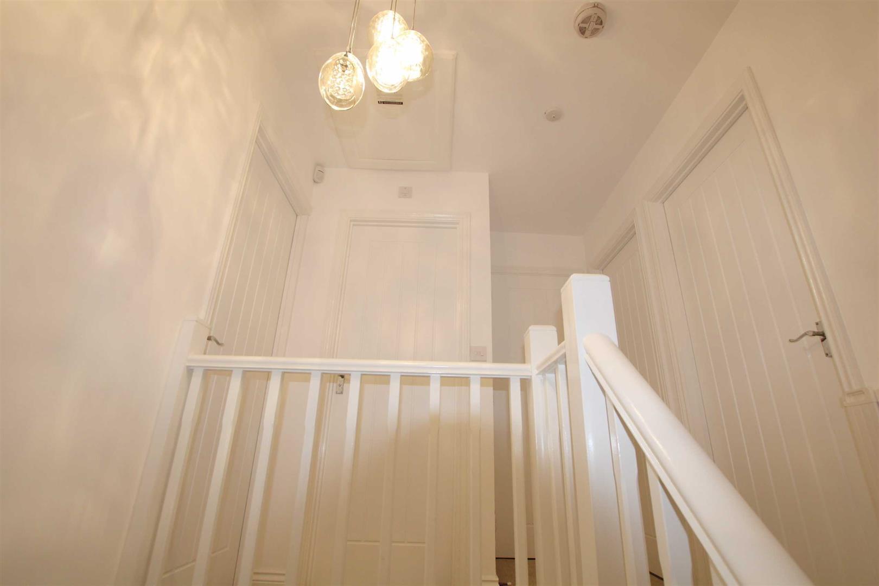
The first floor comprises of a MASTER BEDROOM with FITTED WARDROBES and an EN-SUITE SHOWER ROOM which includes a shower cubicle, wash basin and a WC. A further DOUBLE BEDROOM and a SINGLE BEDROOM are serviced by a FAMILY BATHOOM which again has a modern white suite comprising of a panelled bath with a shower above, a hand basin and a WC complimented by modern tiling.
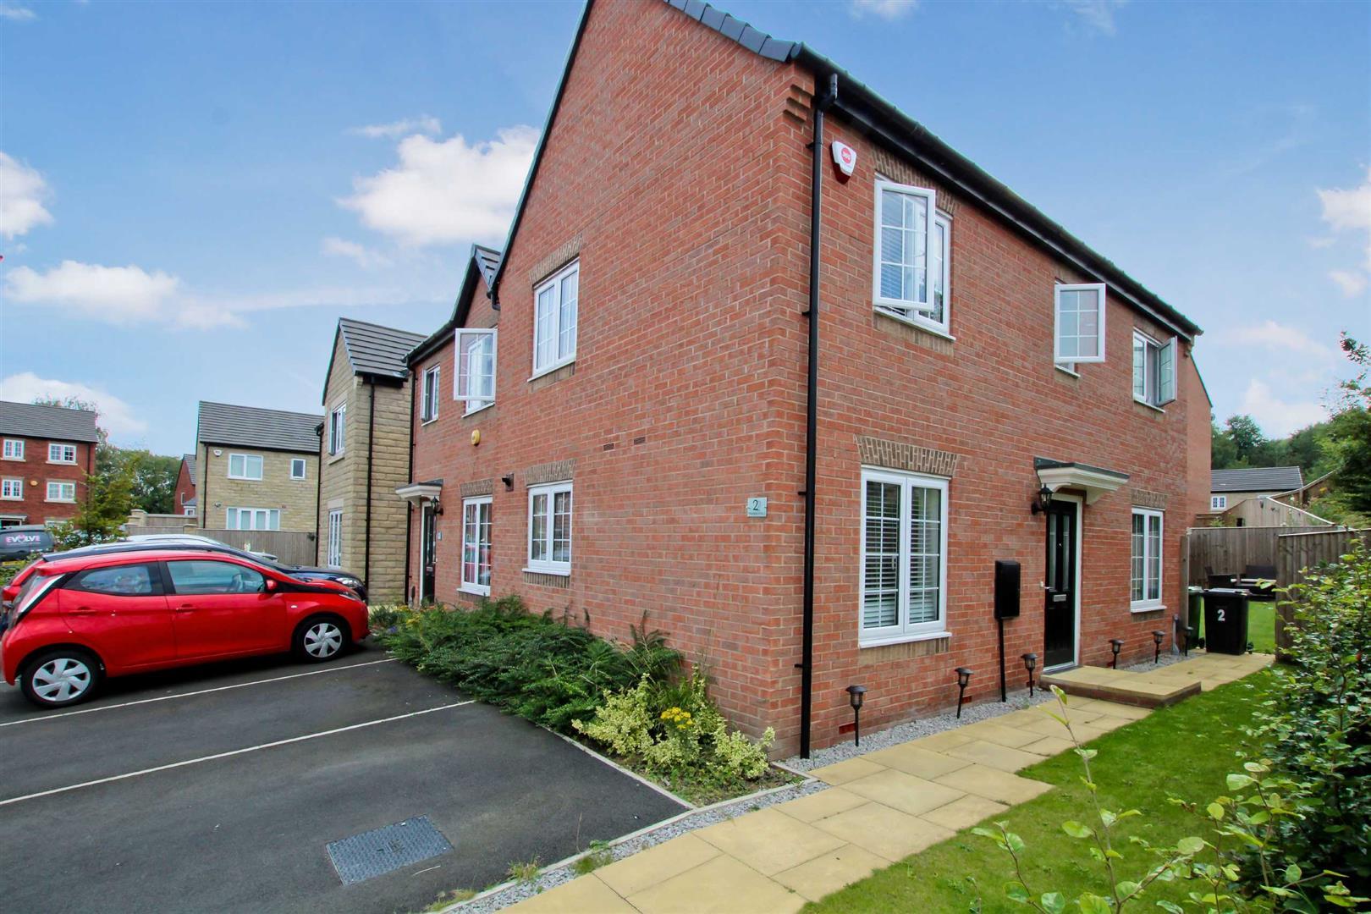
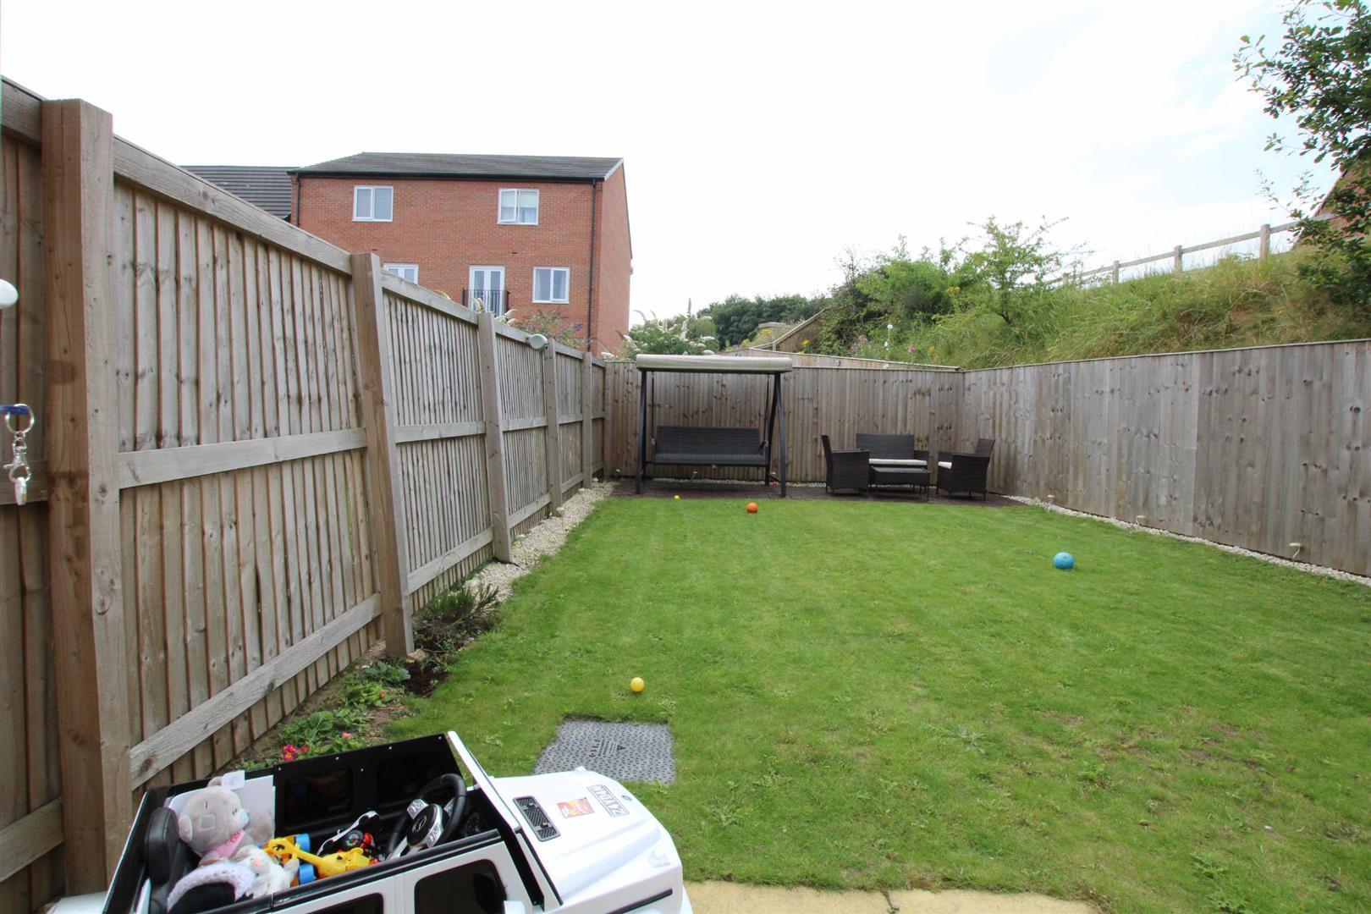
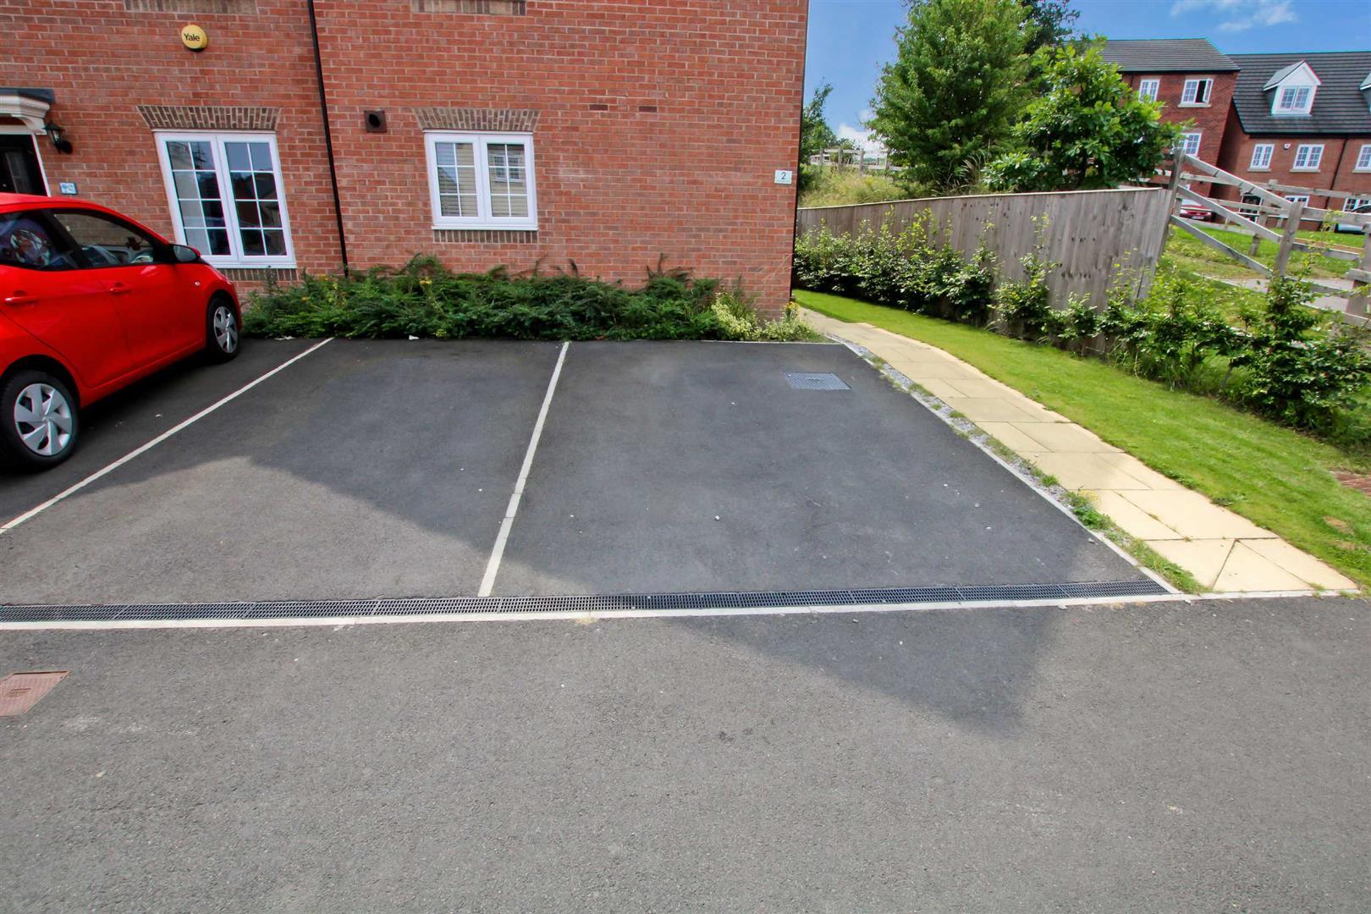
There is ample PARKING to the front / side of the property with TWO DEDICATED PARKING SPACES, an open plan front garden, and a REAR GARDEN with paved area.
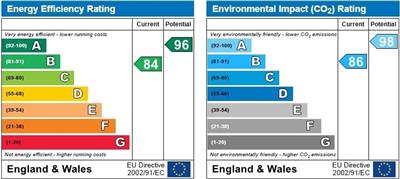
Council Tax Band: B / EPC Rating: B
The vendors will be accepting OFFERS OVER £280,000
Built by Taylor Wimpey, the property has been finished to a high specification and benefits from having a MODERN DINING KITCHEN, BATHROOM and EN-SUITE, a good range of INTEGRAL KITCHEN APPLIANCES and good quality flooring throughout, providing all that is expected for modern day living.
The ENTRANCE HALLWAY has stairs leading to the fist floor accommodation. There is a CLOAKROOM which has a white suite including a wash basin and a WC.
The DINING KITCHEN has an ample range of luxury cabinets and space for a dining table and chairs, making this the perfect space for entertaining. The kitchen area has high specification integral appliances including a fridge freezer, dishwasher, an electric oven / grill, a gas hob with a modern extractor hood over, and an automatic washing machine / tumble dryer. This room is finished with high quality flooring and has windows to two aspects.
The LIVING ROOM has a window to the front aspect and French Doors opening onto the garden to the rear.
The first floor comprises of a MASTER BEDROOM with FITTED WARDROBES and an EN-SUITE SHOWER ROOM which includes a shower cubicle, wash basin and a WC. A further DOUBLE BEDROOM and a SINGLE BEDROOM are serviced by a FAMILY BATHOOM which again has a modern white suite comprising of a panelled bath with a shower above, a hand basin and a WC complimented by modern tiling.
There is ample PARKING to the front / side of the property with TWO DEDICATED PARKING SPACES, an open plan front garden, and a REAR GARDEN with paved area.
Council Tax Band: B / EPC Rating: B
View local area guide
Looking to buy or rent a property in Leeds or Bradford? Take a look at our local area guide